 Chuckanut Exterior
 Bow doesn't have many siding contractors working it on a regular basis, and that shows up in some of the installations we get called out to look at for a second opinion. This page is about one thing: installing James Hardie fiber cement siding correctly on a home in Bow, the rural stretch of Whatcom County along Chuckanut Drive where Samish Bay, tidal farmland, and forested hillside all sit close together. Not a general exterior-services overview, not a broad pitch for fiber cement as a category — what a Bow property actually needs from its siding, what a correct Hardie installation looks like here, and why a crew that already works this stretch of coastline handles it differently than one driving in for a one-off job.
What a Bow Property Asks of Its Siding
Bow sits where open water, working farmland, and tree-lined hillside all meet, and a house here rarely faces just one kind of weather. Properties tend to sit more exposed than in a built-up neighborhood — fewer rooflines and fences to break the wind, more open sky for a storm to build over before it reaches the wall. That combination of salt air, sideways rain, and a long damp season is exactly what a siding material and its installation need to be engineered for, and it's also exactly where a generic, one-size-fits-all approach tends to show cracks first.
Salt Air Off Samish Bay
Salt-laden air off the bay reaches further inland than most people expect, especially on the open lots common in Bow that don't have a windbreak of neighboring structures or dense tree cover. That air accelerates corrosion at fasteners, flashing, and any exposed trim hardware, and it speeds up the breakdown of a finish that isn't built to take it. A coating system that holds up fine in a drier, inland market doesn't necessarily get the same service life on a Bow wall facing the water.
Wind-Driven Rain on Open, Exposed Lots
Rain here doesn't just fall — storms off the water push it sideways into south- and west-facing walls, and Bow's mix of farmhouses, waterfront properties, and homes tucked into the tree line often sit with less shelter than a denser neighborhood would provide. That wind-driven rain finds any gap at a lap joint, trim seam, or penetration that wouldn't matter in calmer weather, which makes water-management detail work more important here than in a milder spot.
A Long Moss Season on Shaded Walls
The forested hillside to the east keeps a lot of Bow properties shaded for a good part of the day, and shaded walls stay damp far longer after a storm than walls in full sun. That's the exact condition moss and mildew need to establish, and once organic growth takes hold on a wall surface, it holds moisture against whatever is underneath it for months at a stretch rather than a passing rain event.
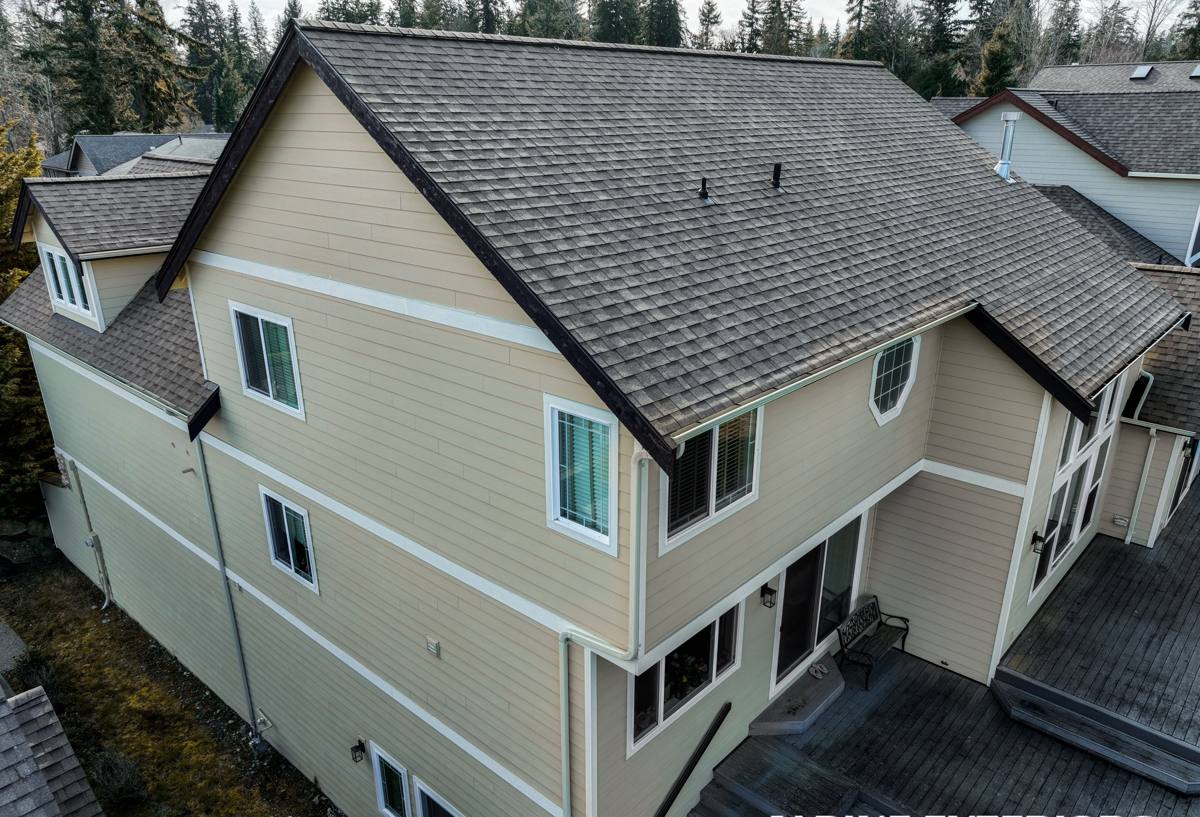
Why James Hardie Fiber Cement Fits This Site
James Hardie siding is fiber cement — a cured blend of Portland cement, sand, and cellulose fiber. That's an inorganic material, which matters directly for everything described above: there's no wood-based or foam core for salt-laden moisture to work into, no organic surface for moss to feed on the way it does on wood or wood-composite products, and no petroleum-based panel to go brittle under years of UV and salt exposure. It's also non-combustible, which is a separate advantage from the moisture question but one we still consider standard, not optional, on every home we side.
HZ5 Engineering and the ColorPlus Finish
Hardie doesn't sell one generic formulation everywhere — it engineers different product lines for different climate zones, and the HZ5 line is built for regions dealing with freeze-thaw cycles and sustained moisture exposure, which describes Whatcom County's winters better than a product engineered primarily for hot, dry markets. Just as important on an exposed property like a Bow home is the ColorPlus finish: baked on in multiple coats at the factory rather than applied on site, and backed by its own finish warranty. Against sustained salt air and UV, a factory-cured finish holds color and resists cracking longer than a field-applied paint job that's exposed to the weather before it's even had a normal cure time.
Matching the Profile to a Rural Chuckanut Setting
Hardie's product range gives us room to match a house's style without changing the underlying performance. HardiePlank lap siding covers the main wall field on most Bow homes, giving the traditional horizontal look that suits the farmhouses and older homes common in this area. HardieShingle offers a shingle-style texture for gable ends or accent areas where a homeowner wants some visual variety, and HardiePanel gives a vertical, board-and-batten profile that works well on barns, outbuildings, or homes going for a more rural or modern look. All three share the same fiber cement core and factory finish, so mixing profiles for accent purposes doesn't mean mixing maintenance requirements.
What Correct Installation Involves on an Exposed Lot
Fiber cement's real-world performance depends heavily on installation quality, and that's more true on an exposed Bow property than it would be somewhere sheltered. The material itself resists moisture and combustion, but the details around it — clearances, flashing, fasteners, and drainage — are what actually keep water out of the wall assembly over twenty or thirty years.
| Installation Detail | Why It Matters on a Bow Property |
|---|---|
| Manufacturer-specified clearance from grade, decks, and roofline | Keeps splash-back and standing moisture off the board edge, especially on lower courses near farmland or waterfront grading |
| Corrosion-resistant fasteners, correctly spaced and set | Salt-laden air accelerates corrosion on standard-grade fasteners faster here than on an inland home |
| Flashing at every window, door, and roof-to-wall intersection | Directs wind-driven rain away from seams instead of letting it collect at a joint |
| Rain screen or drainage plane behind the siding | Lets any moisture that does get past the surface drain and dry rather than sit against the sheathing |
| Factory-cut edges used wherever possible, field cuts sealed to spec | Preserves the factory finish's protection at every edge instead of exposing raw material to moisture |
None of these details are unique to Hardie or to Bow specifically. What's specific to this property is how much each one matters, because the margin for error is smaller on a wall that's taking wind-driven rain and salt air more directly than most.
Our Process for a Bow Re-Side
- On-site assessment. We walk each wall face relative to the bay, the foothills, and prevailing weather, since exposure often varies more from one side of a Bow house to another than it would on a sheltered lot.
- Tear-off and sheathing inspection. Removing the old siding is when hidden moisture damage shows up — something we see more often on exposed, older properties here than on inland homes of the same age. Any soft sheathing or framing gets addressed before new siding goes up, not covered over.
- Installation to Hardie spec. Certified installers handle clearance, flashing, fastening, and drainage detailing according to manufacturer specification, not a generalized approach carried over from other siding products.
- Final inspection and warranty registration. We walk the finished job with the homeowner, confirm the details that matter are done right, and register the manufacturer warranty so it's on record and transferable if the home sells later.
What This Costs to Get Right
We're not going to quote a number here that doesn't apply to your specific house — pricing depends on real factors that vary from one Bow property to the next, and a straight answer requires an actual look at the property.
| Cost Factor | How It Plays Out on a Bow Property |
|---|---|
| Site access | Rural lots with long driveways or gravel access can add logistics time for staging materials and equipment |
| Existing siding condition | Older wood-sided homes near the water more often have hidden moisture damage discovered at tear-off than sheltered inland homes |
| Exposure mix across the house | A property facing both the bay and the foothills may need extra flashing attention on more than one side, not just the "weather side" |
| Profile mix | Combining HardiePlank with HardieShingle or HardiePanel accents adds material and labor variety compared to a single profile throughout |
Why a Crew That Works Bow Regularly Matters
Bow isn't a neighborhood of similar houses built the same year with the same orientation — it's a mix of farmhouses, waterfront properties, and homes set back into the tree line, each sitting differently relative to wind, sun, and water. A crew that works this specific stretch of Whatcom County regularly starts to recognize which walls take the worst of the weather before the first board comes off, which existing siding conditions are common on older Bow homes, and how to plan rural site access without it turning into wasted time on-site. That kind of working knowledge comes from doing this job here repeatedly, not from a single visit.
Signs Your Current Siding May Be Ready for Replacement
- Paint or finish failure concentrated at trim, corners, or lap joints rather than evenly across the wall
- Soft or spongy boards, especially near grade, decks, or roof lines
- Heavy moss coverage on north- or shade-facing walls that keeps returning after cleaning
- Visible gaps opening at panel joints or trim seams
- Rust streaking below fasteners or trim hardware
- Warping, cupping, or buckling on wood or wood-composite siding
If your home in Bow is showing any of these signs, or you're planning ahead for a re-side rather than reacting to a problem, we're glad to take a look. Reach out for a free, no-pressure estimate — we'll walk the property, talk through what we see wall by wall, and give you a straight answer about what your house actually needs.