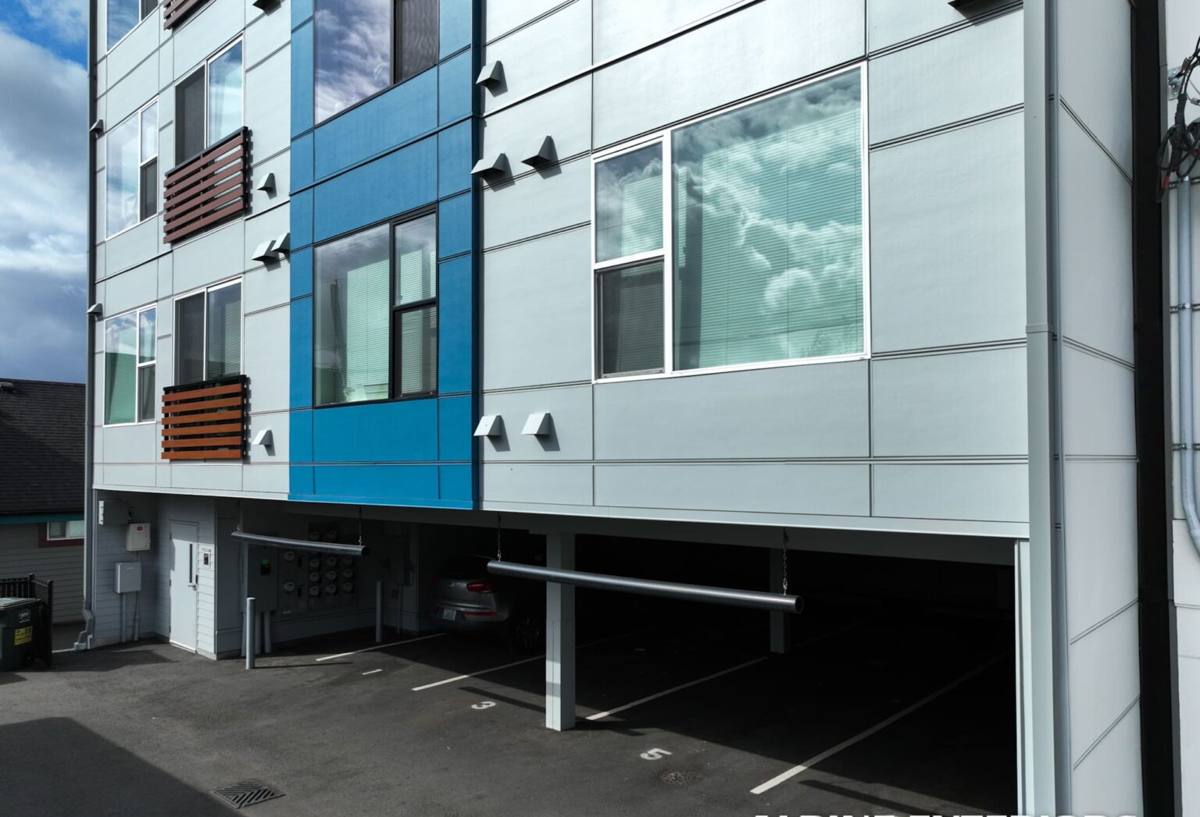
 Chuckanut Exterior
 Board and batten has a distinct look — wide flat panels with narrow strips of trim covering each vertical seam — and it shows up often on farmhouses, barns, and rural properties around Bow, which is part of why homeowners here keep asking for it. It's a style that fits the setting. But board and batten is also a siding system with more seams and more vertical joints than standard lap siding, and in a place like Bow, where salt air off Samish Bay, wind-driven rain, and a long moss season all put real stress on an exterior wall, those extra seams are exactly where a poorly built system fails first. This page covers what board and batten siding needs to hold up specifically in Bow, and how we install it using James Hardie fiber cement.
What Board & Batten Siding Actually Is
Traditional board and batten is exactly what it sounds like: wide vertical boards installed edge to edge (or with a small gap), with a narrower strip — the batten — nailed over each seam to cover the joint and shed water. It's one of the oldest siding styles in the Pacific Northwest, originally built with rough-sawn lumber on barns and outbuildings before it became a deliberate architectural choice on houses. The look reads as clean, vertical, and a little more rustic or modern-farmhouse than horizontal lap siding, depending on the trim and color choices around it.
The style hasn't changed much visually in a century, but the materials behind it have. Solid wood boards move with humidity, cup, and split at the seams over time, which is exactly where board and batten is most vulnerable — at the joint the batten is supposed to protect. Modern fiber cement versions keep the look while solving the part of the system that traditionally failed first.
What Bow's Climate Does to Vertical Siding
Vertical siding behaves differently than horizontal lap siding in weather, and not always in the homeowner's favor if it's not detailed correctly. Water runs straight down a vertical seam instead of being broken up by overlapping horizontal courses, so any gap, warped board, or poorly sealed joint gives wind-driven rain a direct path inward. Bow sits close enough to Samish Bay that salt-laden air works its way onto exterior walls regularly, and that air accelerates corrosion at fasteners and any exposed metal trim faster than it would further inland. Add in the long moss season that much of western Whatcom County deals with, and the battens themselves — narrow strips that hold moisture longer than a broad flat panel — become a spot where organic growth can take hold if the material underneath isn't suited for it.
None of this makes board and batten a bad choice for a Bow property. It means the material, the fastening, and the drainage details behind the boards matter more here than they would in a drier or more sheltered climate, and a system built for a milder region won't necessarily hold up the same way on this stretch of coastline.
The James Hardie Board & Batten System
We install James Hardie fiber cement exclusively, and board and batten is one of the styles it's well suited for. Hardie's system pairs vertical panel siding with separate Hardie Trim battens, engineered as a matched system rather than field-cut lumber nailed up on the fly. Because it's fiber cement — a mix of cement, sand, and cellulose fiber — it doesn't have the wood grain or organic core that lets moisture work its way into a board from a cut edge or a nail hole, which is the failure point that shows up first on traditional wood board and batten in a wet climate.
Factory Finish vs. Field Painting
Hardie's ColorPlus finish is baked on at the factory under controlled conditions, rather than brushed or sprayed on site. That matters on a vertical system with this many seams and trim pieces — a factory finish holds its color and adhesion more consistently across all those edges than a field-applied coat, and it comes with its own finish warranty separate from the material warranty.
Why We Don't Install Wood or Engineered Wood Board & Batten
Homeowners sometimes ask about real cedar or engineered wood board and batten, usually because it's a familiar look or a lower upfront cost. We don't install either. Solid wood needs ongoing recoating and caulk renewal at every seam to keep water out, and that maintenance schedule gets tighter, not looser, in a climate with this much sustained moisture. Engineered wood products use a wood-strand core that's vulnerable if water reaches an exposed edge or fastener hole, which is a real risk on a style with this many vertical joints. Both can be reasonable products in the right setting — we just don't think either holds up as well as fiber cement on Bow's stretch of coastline, and we'd rather say that upfront than sell something we don't stand behind here.
What a Correct Board & Batten Installation Involves
The visible boards and battens are the part a homeowner sees. What determines whether the system actually keeps water out for decades is almost entirely behind them.
Drainage Plane and Rainscreen
A correctly installed system includes a weather-resistant barrier behind the siding and, ideally, a drainage gap that lets any moisture that does get past the boards drain and dry out instead of sitting against the wall sheathing. This matters more on a vertical system in a wet climate than it does almost anywhere else — without a real drainage path, incidental moisture has nowhere to go.
Fastening and Batten Spacing
Panels and battens need to be fastened into solid framing at the spacing the manufacturer specifies, with corrosion-resistant fasteners rated for the exposure — a detail that matters more here given how much salt air the Bow area sees compared to inland properties. Battens that are spaced or fastened incorrectly can trap water at the seam instead of shedding it, which defeats the point of the style.
Flashing, Trim, and Ground Clearance
Every window, door, and roofline penetration on a board and batten wall needs flashing that integrates properly with the drainage plane behind the panels, not just caulk at the surface. The bottom of the siding also needs proper clearance off decks, patios, and grade — vertical boards that run too close to the ground stay wet longer and are one of the first places moss and rot show up on an otherwise sound wall.
Cost Factors on a Board & Batten Project
Board and batten typically costs somewhat more than standard horizontal lap siding in the same material, mainly because of the extra trim pieces and labor involved in installing and aligning the battens correctly. The table below covers the main factors that move the price on a real project — we don't quote a job without walking the property, since wall complexity and existing siding condition vary a lot house to house.
| Factor | Why It Affects Cost |
|---|---|
| Wall height and complexity | Taller walls, dormers, and multiple gables mean more panel cuts and batten seams to detail correctly |
| Existing siding removal | Tear-off, disposal, and any sheathing repair found underneath add labor beyond the new install |
| Batten spacing and trim style | Tighter batten spacing and wider corner or window trim use more material and installation time |
| Color and finish selection | Factory ColorPlus finishes are priced by color category; field painting is a separate added cost |
| Site access and exposure | Waterfront or hillside lots around Bow can add staging or access costs compared to a flat, open lot |
We give a straight, itemized estimate before any work starts, so there's no guessing about what's driving the price.
Why a Crew That Already Works Bow Matters
Bow isn't a uniform subdivision — it's a mix of farmhouses, waterfront properties, and homes tucked along the tree line, each sitting differently relative to wind, sun, and moisture. A crew that installs siding here regularly develops a feel for which walls take the worst of the wind-driven rain, which exposures hold moss longest, and which flashing and drainage details actually matter on this stretch of coastline versus which ones are just code minimum. That judgment doesn't come from a general contractor passing through occasionally — it comes from doing this specific work, on homes like these, on a regular basis.
Our Process
We start with a walkthrough of the property to look at the existing siding, wall condition, and any moisture or moss issues already present, then talk through what board and batten would look like on that specific house — batten spacing, trim style, and color. From there we handle tear-off of the old siding if needed, address any sheathing issues we find before covering them up, install the weather-resistant barrier and drainage components correctly, and then install the Hardie panels and battens to spec. We walk the finished job with the homeowner before we consider it done.
What to Check Before Hiring for Board & Batten Work
- Ask specifically how the drainage plane and any rainscreen gap will be handled behind the panels, not just what siding brand is being installed
- Confirm fasteners are corrosion-resistant and rated for coastal or marine-adjacent exposure
- Get clear answers on both the manufacturer's material and finish warranty, and the contractor's own workmanship warranty
- Ask how window, door, and roofline flashing will integrate with the siding system, since that's where most long-term leaks start
- Confirm the ground clearance and drainage detail at the bottom of the wall, especially near decks, patios, or grade
- Verify the contractor is licensed, bonded, and insured to perform exterior work in Washington State
If you're weighing board and batten for a home in Bow, we're happy to take a look and give you a straight answer on what it would take, and what it would cost, for your specific house. Reach out for a free, no-pressure estimate — we'll walk the property, talk through the options, and won't push you toward more than the house actually needs.